



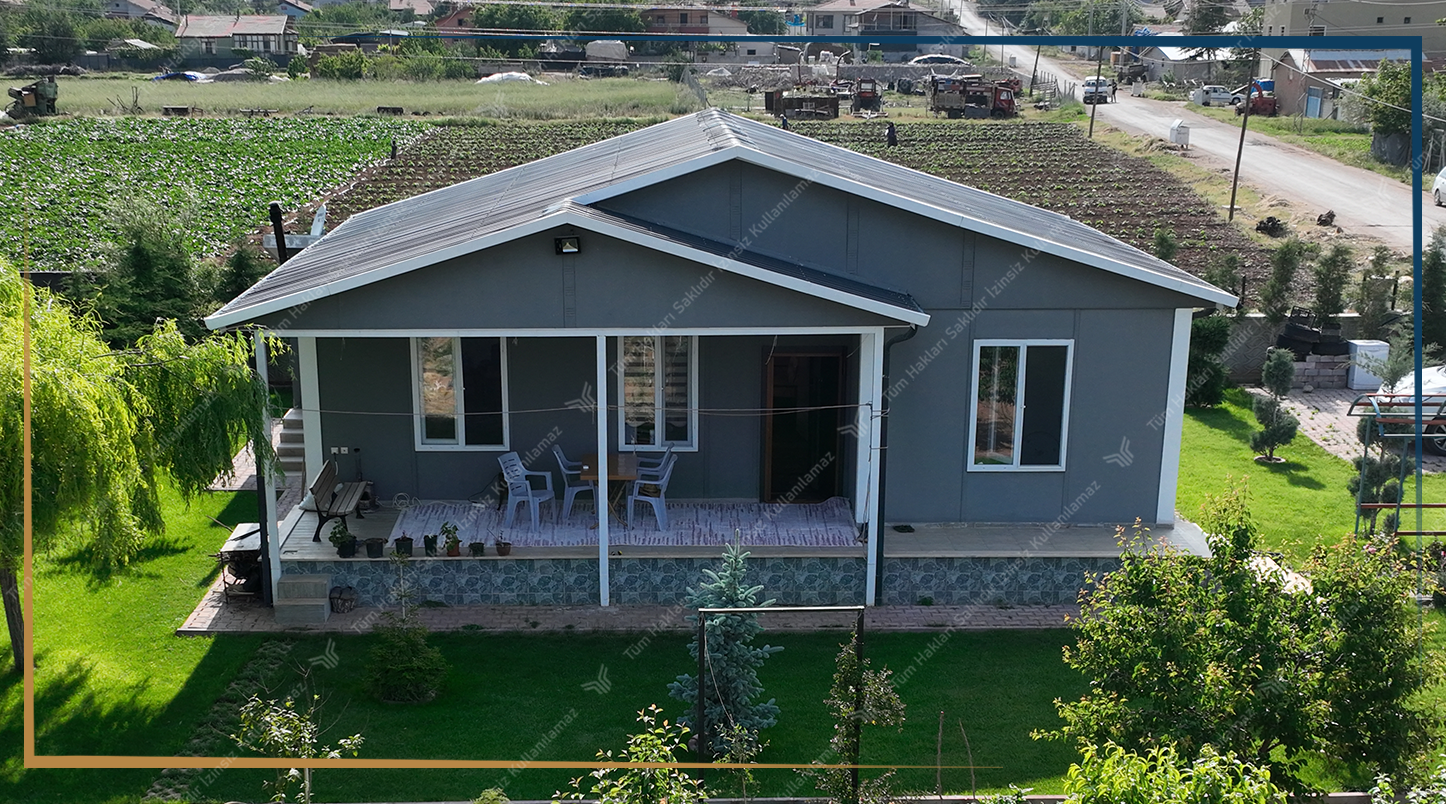
They are ready-made structures in which all materials are prepared in the factory environment and transported to the place where the building will be used and assembled in the field. Prefabricated is not the name of the material but the name given to the way of construction. In prefabricated buildings, galvanised steel profiles are used as the main carrier system, materials resistant to natural conditions on exterior and interior facades, and insulation materials with high insulation value.
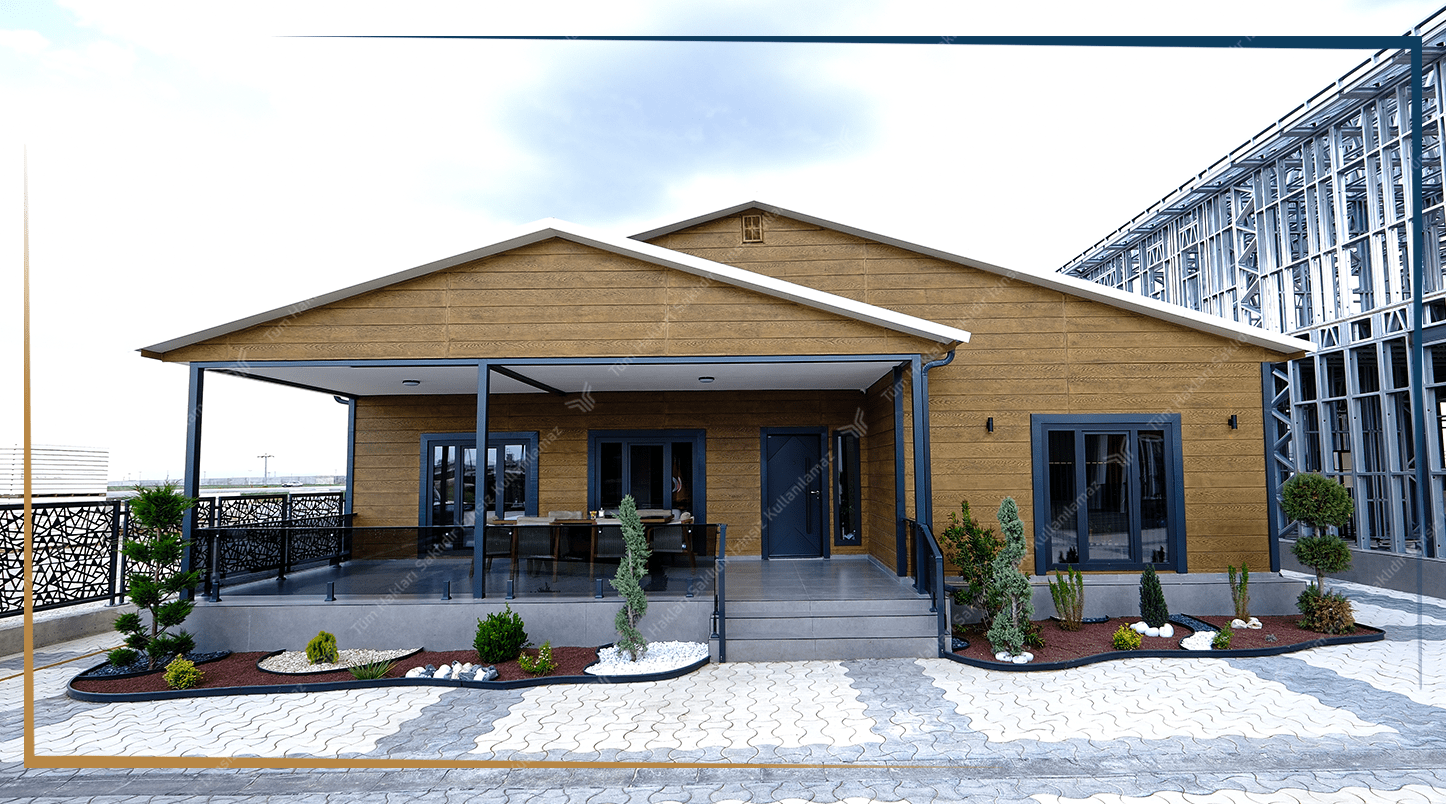
1- First of all, the issue to be considered is the wall thickness. The thicker your walls are, the more your insulation will be. You will have a structure that you will be pleased to use in summer and winter.
2- Wall surface material should be at a high level in terms of non-flammability and moisture barrier. The choice of material in the A1 fireproof group and resistant to moisture will increase the service life of the structure.
3-The higher the floor height of the building, the flattened spaces will not be formed and the air flow inside the building will be more comfortable.
Compared to reinforced concrete structures, the materials used in prefabricated structures have a deflection margin to meet the oscillation. Since the building elements are connected to each other with screws and bolts, the collapse of the structure during an earthquake is prevented by flexing.

Prefabricated houses are made with materials that you can easily use in 4 seasons, taking into account regional climatic conditions. You can sit with peace of mind not only in summer but also in winter with the structures we produce using today's best materials.
Depending on the quality and thickness of the insulation material used in prefabricated buildings, you can use it comfortably in winter. We are building structures that you will be pleased to use in winter with 14 cm insulation we use in our walls and 20 cm insulation material we use in the roof.
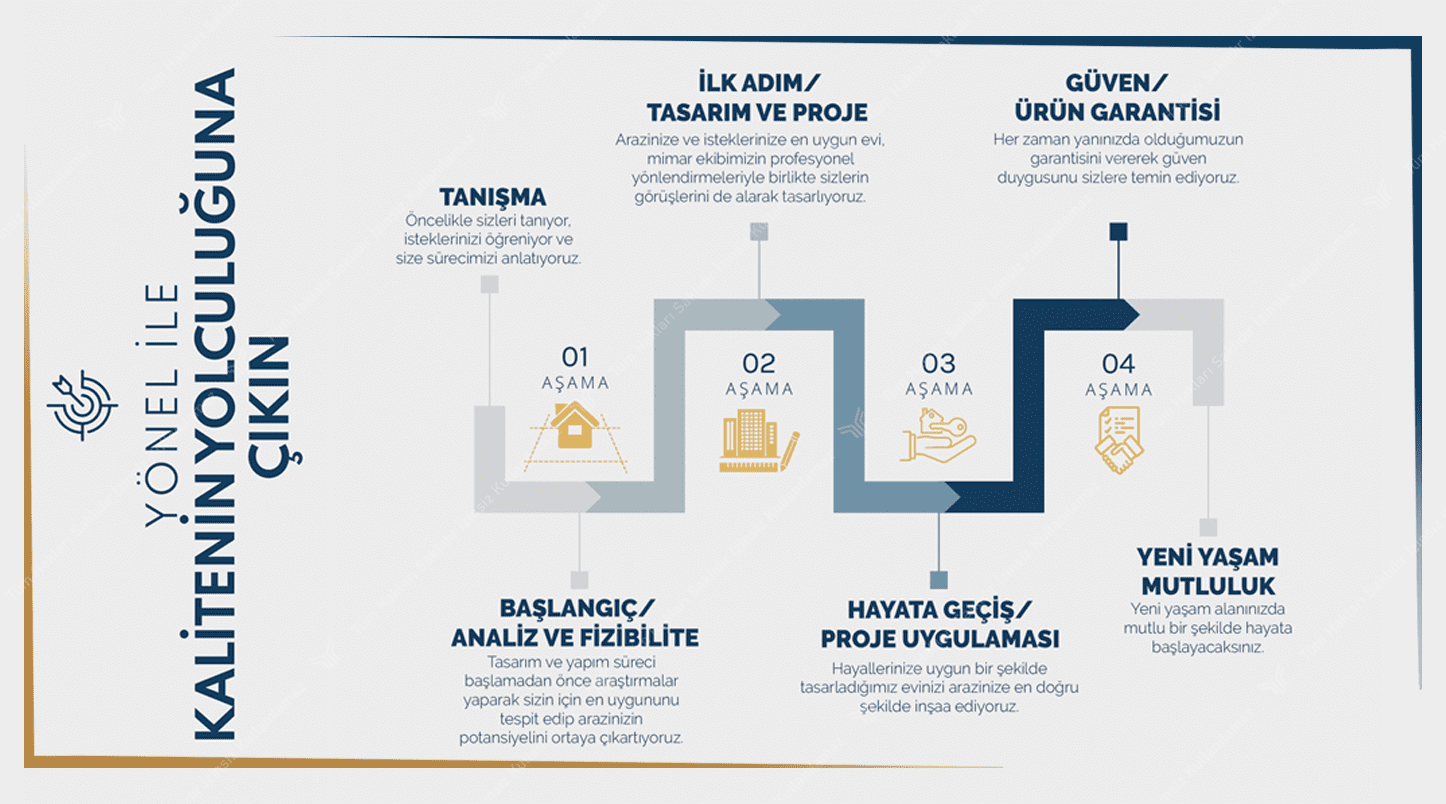
We go to the installation on the specified date by taking our customer whose floor concrete is ready for installation. The rough installation of the structure is completed in about 4-6 days. Due to the fine workmanship of the building, the turnkey delivery of the building takes place within 20-45 days.
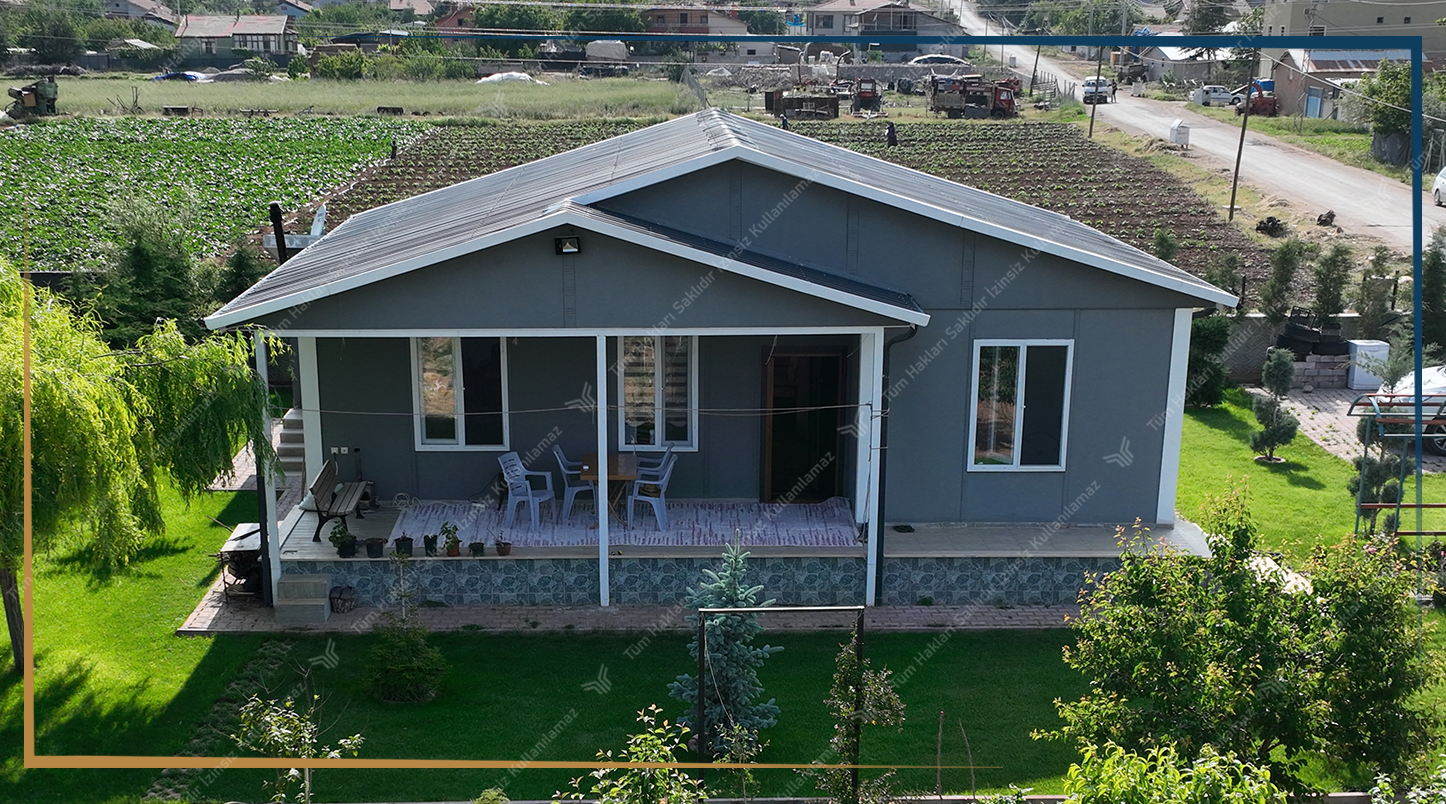
Our customers make an agreement with an engineering / architectural office in the region where the building will be built for the licence. The projects (architectural project, electrical project, plumbing project, mechanical project) to be submitted to the municipality you are affiliated with are prepared by the engineering / architectural office and the legal permit application is made by the architect.
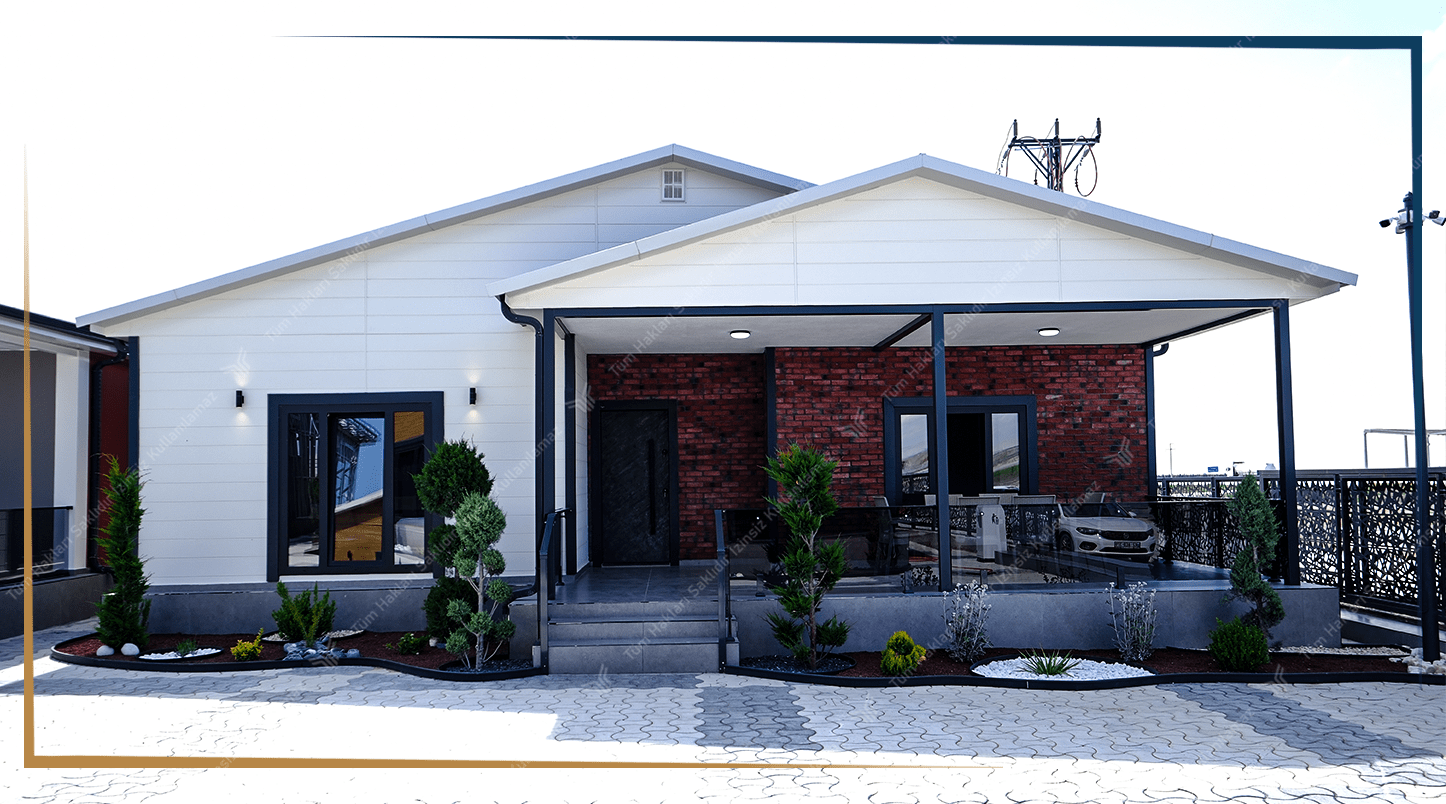
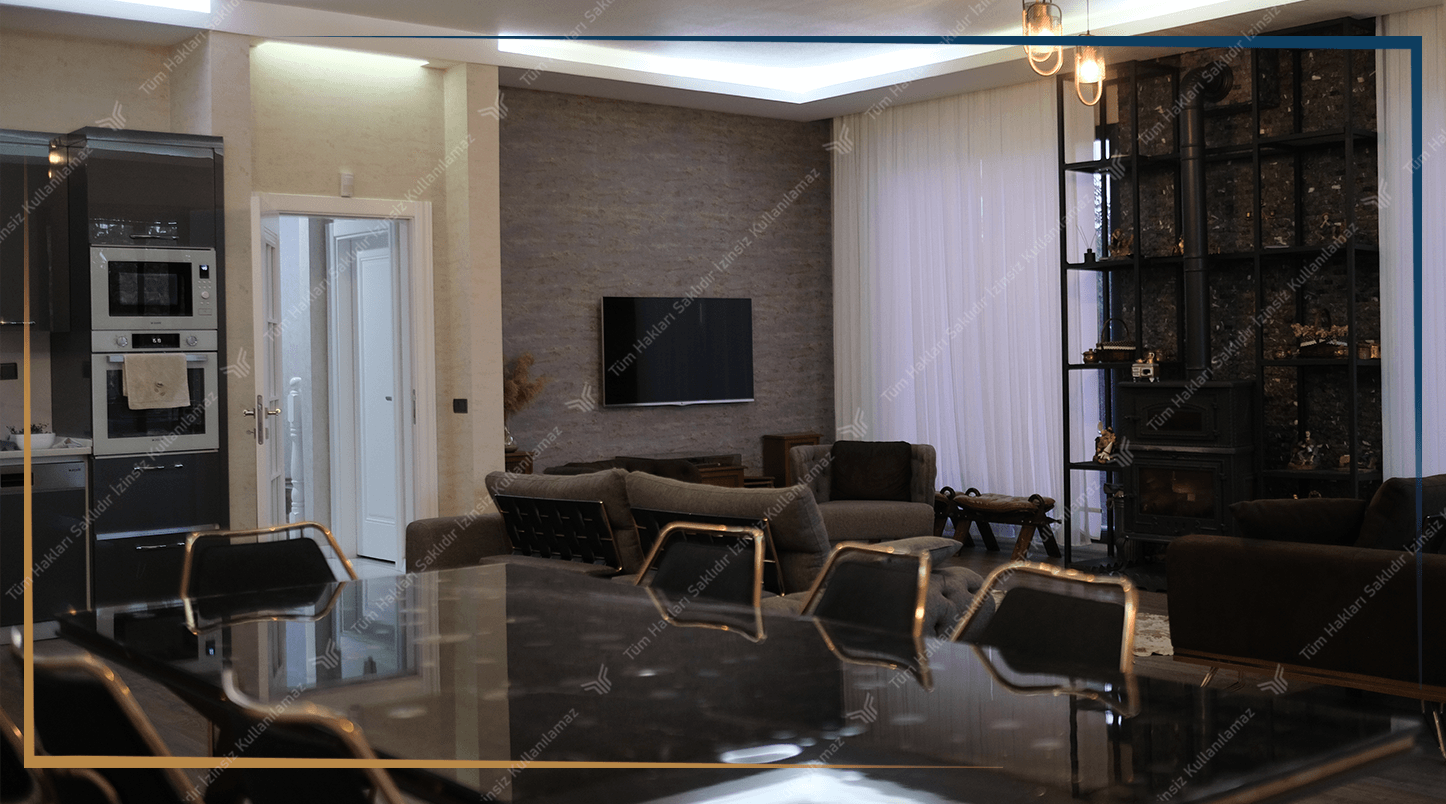
While you can hang lightweight products such as paintings, accessories etc. on wall panels with screws, you need to hang heavy products such as televisions on carrier galvanised H profiles. You can watch the interviews of our customers on our Youtube channel and examine their houses.
Tiling is applied on the walls of wet areas (bathroom and WC). It is necessary to use appropriate colour grout and correct adhesives for tiles. It is useful to perform meticulous workmanship by taking into account the settlement of the building.
Carriers are H profiles made of galvanised steel. Column and beam thicknesses affect the net m2 in the building and reduce the m2 used by approximately 20%. Since there is no such thickness loss in prefabricated buildings, there is a loss of 5% m2.
It is mounted on the concrete prepared by our customers with the help of steel dowels. Thus, the building is fixed to the ground concrete. With the screed concrete to be poured after rough installation, the building establishes its connection with the ground.
Additional material requirement will arise due to dismantling and assembly cost and 10% material deformation. It is possible to modify prefabricated buildings if desired. When the renovation is done, you can use your house in a way that has regained its old appearance.
The lands that can be accessed by road can be accessed by lorry. For the portability of the structure, it is important that the lorry can enter the lands and approach close to it.
If A quality materials are used in prefabricated buildings, a minimum life span of 50-60 years is given. Although the building continues to be used after these years, the need for maintenance and repair arises.
If A quality materials are used in prefabricated buildings, a minimum life span of 50-60 years is given. Although the building continues to be used after these years, the need for maintenance and repair arises.
Prefabrik yapı malzemelerinde insan sağlığına ve çevreye uygun olmayan herhangi bir malzeme kullanılmamaktadır. Uzun yılların vermiş olduğu tecrübeyle kalitemizden ödün vermeden sizleri memnun etmek için çalışıyoruz.
